You are viewing all VT listings NH Homes with 2 Bedrooms between $0 and $30000000 dollars.
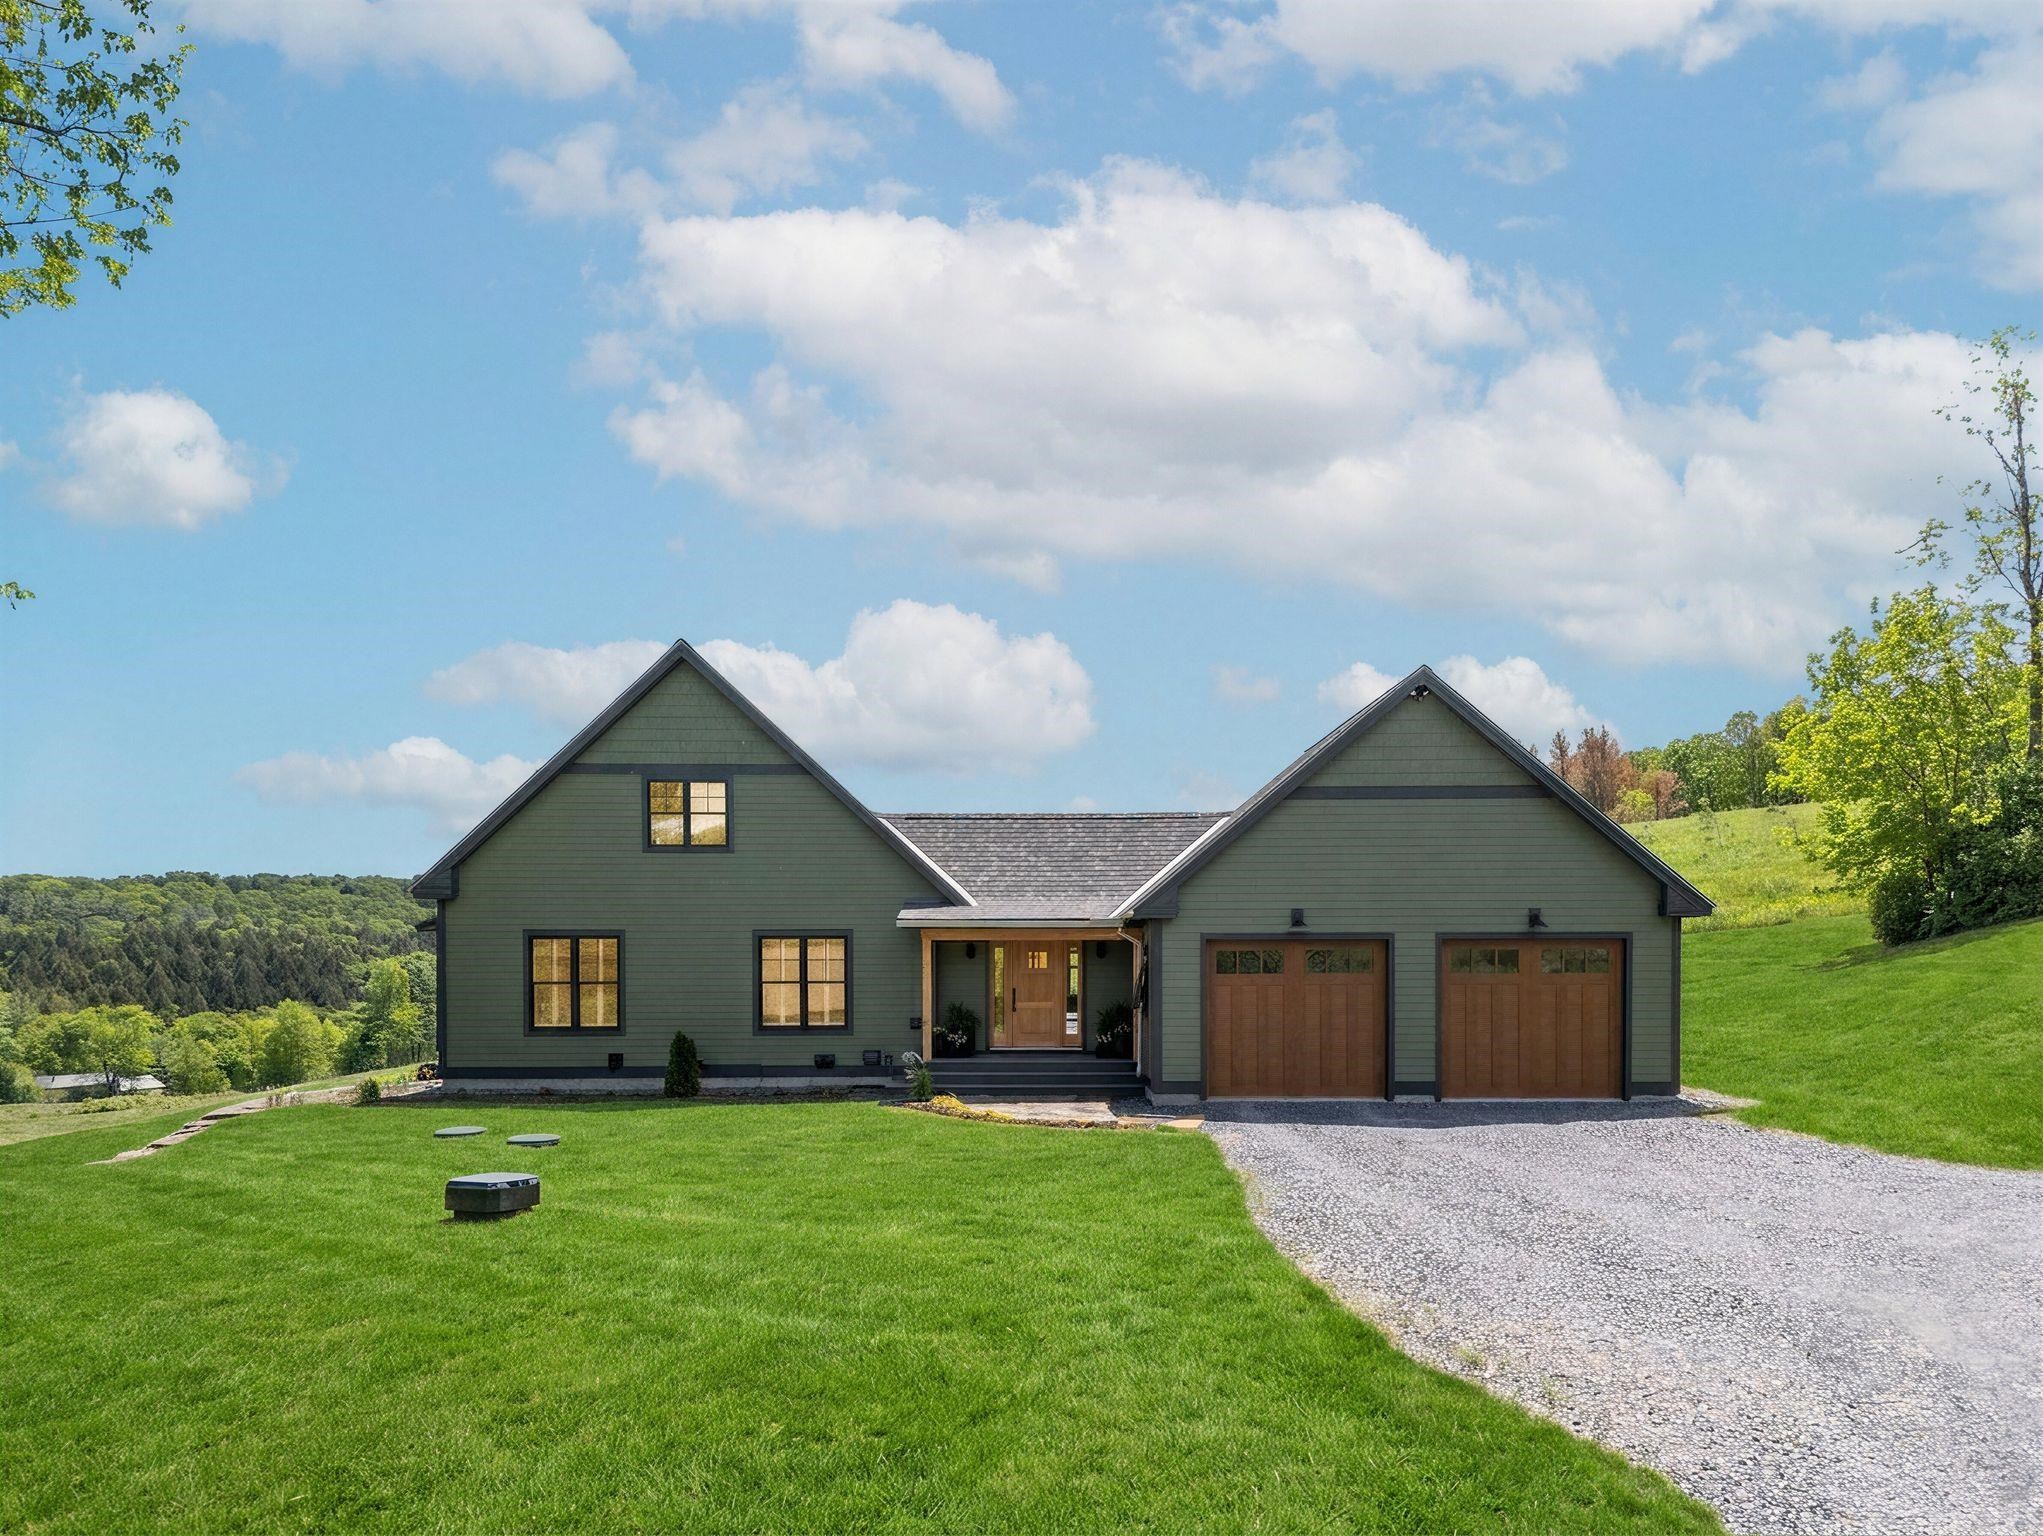
$1,325,000 $729 per sq.ft. West Windsor VT Home »
2 Beds | 2 Baths | Total Sq. Ft. 1817 | Acres: 5.4Listed on Friday Jun 5, 2026
Description: Constructed in 2025, and located in the desirable Rush Meadow region of West Windsor, this impeccably orchestrated Yankee Barn Post and Beam home features superb materials, old world craftsmanship and detailed fit and finish. Custom milled cabinetry and built-ins throughout. The rooms are filled with natural light with stunning bucolic views from every window. The home is centered by a dramatic floating staircase leading to the loft area. Red oak flooring runs throughout. The open concept kitchen is suited with top quality appliances, and a center island with a rich walnut edged yellow birch countertop. The first level Primary ensuite has a dressing room with laundry, and bathroom with a walk in shower and soaking tub. Up the stairs, there's a spacious area for TV Room, or office and a guest bedroom. The walk-out lower basement level is spacious with high ceilings- perfect opportunity for future expansion. The home connects seamlessly to exterior spaces with a stone terrace and a screened porch, both situated to highlight the lovely pastoral views to Mt Ascutney, and beyond. State of the art mechanicals with central AC. Convenient to trail network, all recreation, Woodstock, Hanover NH and Interstate. See Listing Details & 38 images. Includes a Virtual Tour

$309,900 $215 per sq.ft. Westminster VT Home »
Price Change! Reduced by $15,100 down 5% on September 11th 2026
2 Beds | 2 Baths | Total Sq. Ft. 1444 | Acres: 2.4
Listed on Thursday Jul 9, 2026
Description: BACK ON THE MARKET WITH MANY IMPROVEMENTS! Come visit this charming one-level living home situated on 2.4 grassy acres of open fields. The 2 bedroom 2 bath property includes a large outbuilding/garage that offers an additional 1,040 sq feet with 50 amp electric. The newly built patio in the back of the house has a hot tub for you to enjoy that's included with the sale! The recently remodeled master bedroom features a newly added bathroom and walk-in closet. The kitchen renovation includes updated cabinets and countertops, new paint, flooring, and trim. The dining room, breakfast nook, and bathroom also feature new paint, flooring, and trim. The bonus room is currently being used as laundry room/office. The pellet stove in the basement used as a second source of heat is also included. All appliances and a/c units stay with the house with the exception of the chest freezer in the basement. Within an hour's drive to many major ski areas. Property being sold as-is. Showing to prequalified buyers using cash or a conventional loan. See Listing Details & 40 images.

$294,000 $392 per sq.ft. Weston VT Home »
Price Change! Reduced by $5,000 down 2% on September 7th 2026
2 Beds | 1 Baths | Total Sq. Ft. 750 | Acres: 0.61
Listed on Monday Nov 10, 2025
Description: This delightful 2-bedroom, 1-bath cottage located in the heart of the picturesque village of Weston is waiting for a new owner that is looking for a sweet little Vermont retreat. Built in 1947, this home offers timeless character with cozy living spaces and classic Vermont charm. Perfectly situated within walking distance to the Weston Playhouse, the iconic Vermont Country Store, and locally owned shops. Enjoy easy access to nearby ski areas, including Bromley, Magic, Okemo and Stratton as well as the scenic town green, and all that this vibrant village has to offer. Weston is a short drive to Manchester Center for outlet shopping and dining as well as other outdoor activities including hiking, horseback riding and tubing on the Battenkill. The current owners have installed a new electrical panel, new flooring with the exception of the kitchen and updated the bathroom. Whether you're seeking a year-round residence or a weekend getaway, this charming Weston cottage provides the perfect blend of history, convenience, and small-town beauty. See Listing Details & 36 images.
Under Contract

$465,000 $323 per sq.ft. Weston VT Home »
Waterfront on Pond _Unnamed2 Beds | 2 Baths | Total Sq. Ft. 1440 | Acres: 10.5
Listed on Wednesday Jul 1, 2026
Description: This Weston gem, expanded and rebuilt by the seller in 2003, has been loved and cared for and is now ready for its next lucky owner. Set on a south facing hill on a quiet country road, it promises sunlight and mountain views all year long. Protected on 10 wooded acres, it borders the National Forest while benefitting from a rolling lawn, small pond and decorative gardens. Designed for one floor living, the home has a surprising amount of space, from the open concept kitchen, dining room and living room with wood burning fireplace to the 2 bedrooms and baths, a year round sunroom with wet bar, and a home office. A welcoming mudroom, a large front deck with a retractable awning, and a lower level garage and abundant basement storage complete the picture. Suitable for year-round living yet easily maintained for seasonal use, the property is convenient to the vibrant village of Weston with its Vermont Country Store, Weston Theater, and fine cafes, and a short drive to Okemo, Bromley, Magic and Stratton. Hike the back roads and hills, enjoy recreation at nearby Hapgood Pond, Lowell Lake, and the Weston Recreation Area, then return to relax in your cozy Green Mountain retreat. The house is empty; select photos have been virtually staged. Property being sold "As Is." See Listing Details & 36 images. Includes a Virtual Tour
Under Contract

$250,000 $260 per sq.ft. Wheelock VT Home »
2 Beds | 1 Baths | Total Sq. Ft. 1280 | Acres: 0.69Listed on Tuesday Aug 25, 2026
Description: Located in the quiet hamlet of South Wheelock, this simple and efficient 2 bedroom ranch offers hardwood floors and plenty of windows for natural light. The updated, modern kitchen has stainless steel appliances, and the home is well stocked with closet space. A large finished room in the basement adds extra living area, while the utility space handles laundry and holds a wood stove for ample heat on winter days. The house is equipped with an automatic standby generator for peace of mind through any power outages. A beautiful covered porch wraps the front entry, looking out over a lovely grassy yard with frontage on the South Branch Brook. The property also includes a huge garage and workshop building with room for three or four vehicles, fully wired and insulated, with an I-beam for overhead lifting and a large commercial door for equipment access. Lyndonville and I-91 are just 6 miles away, with ATV trails and hiking close by, putting this home within easy reach of both quiet country living and everyday conveniences. See Listing Details & 60 images.
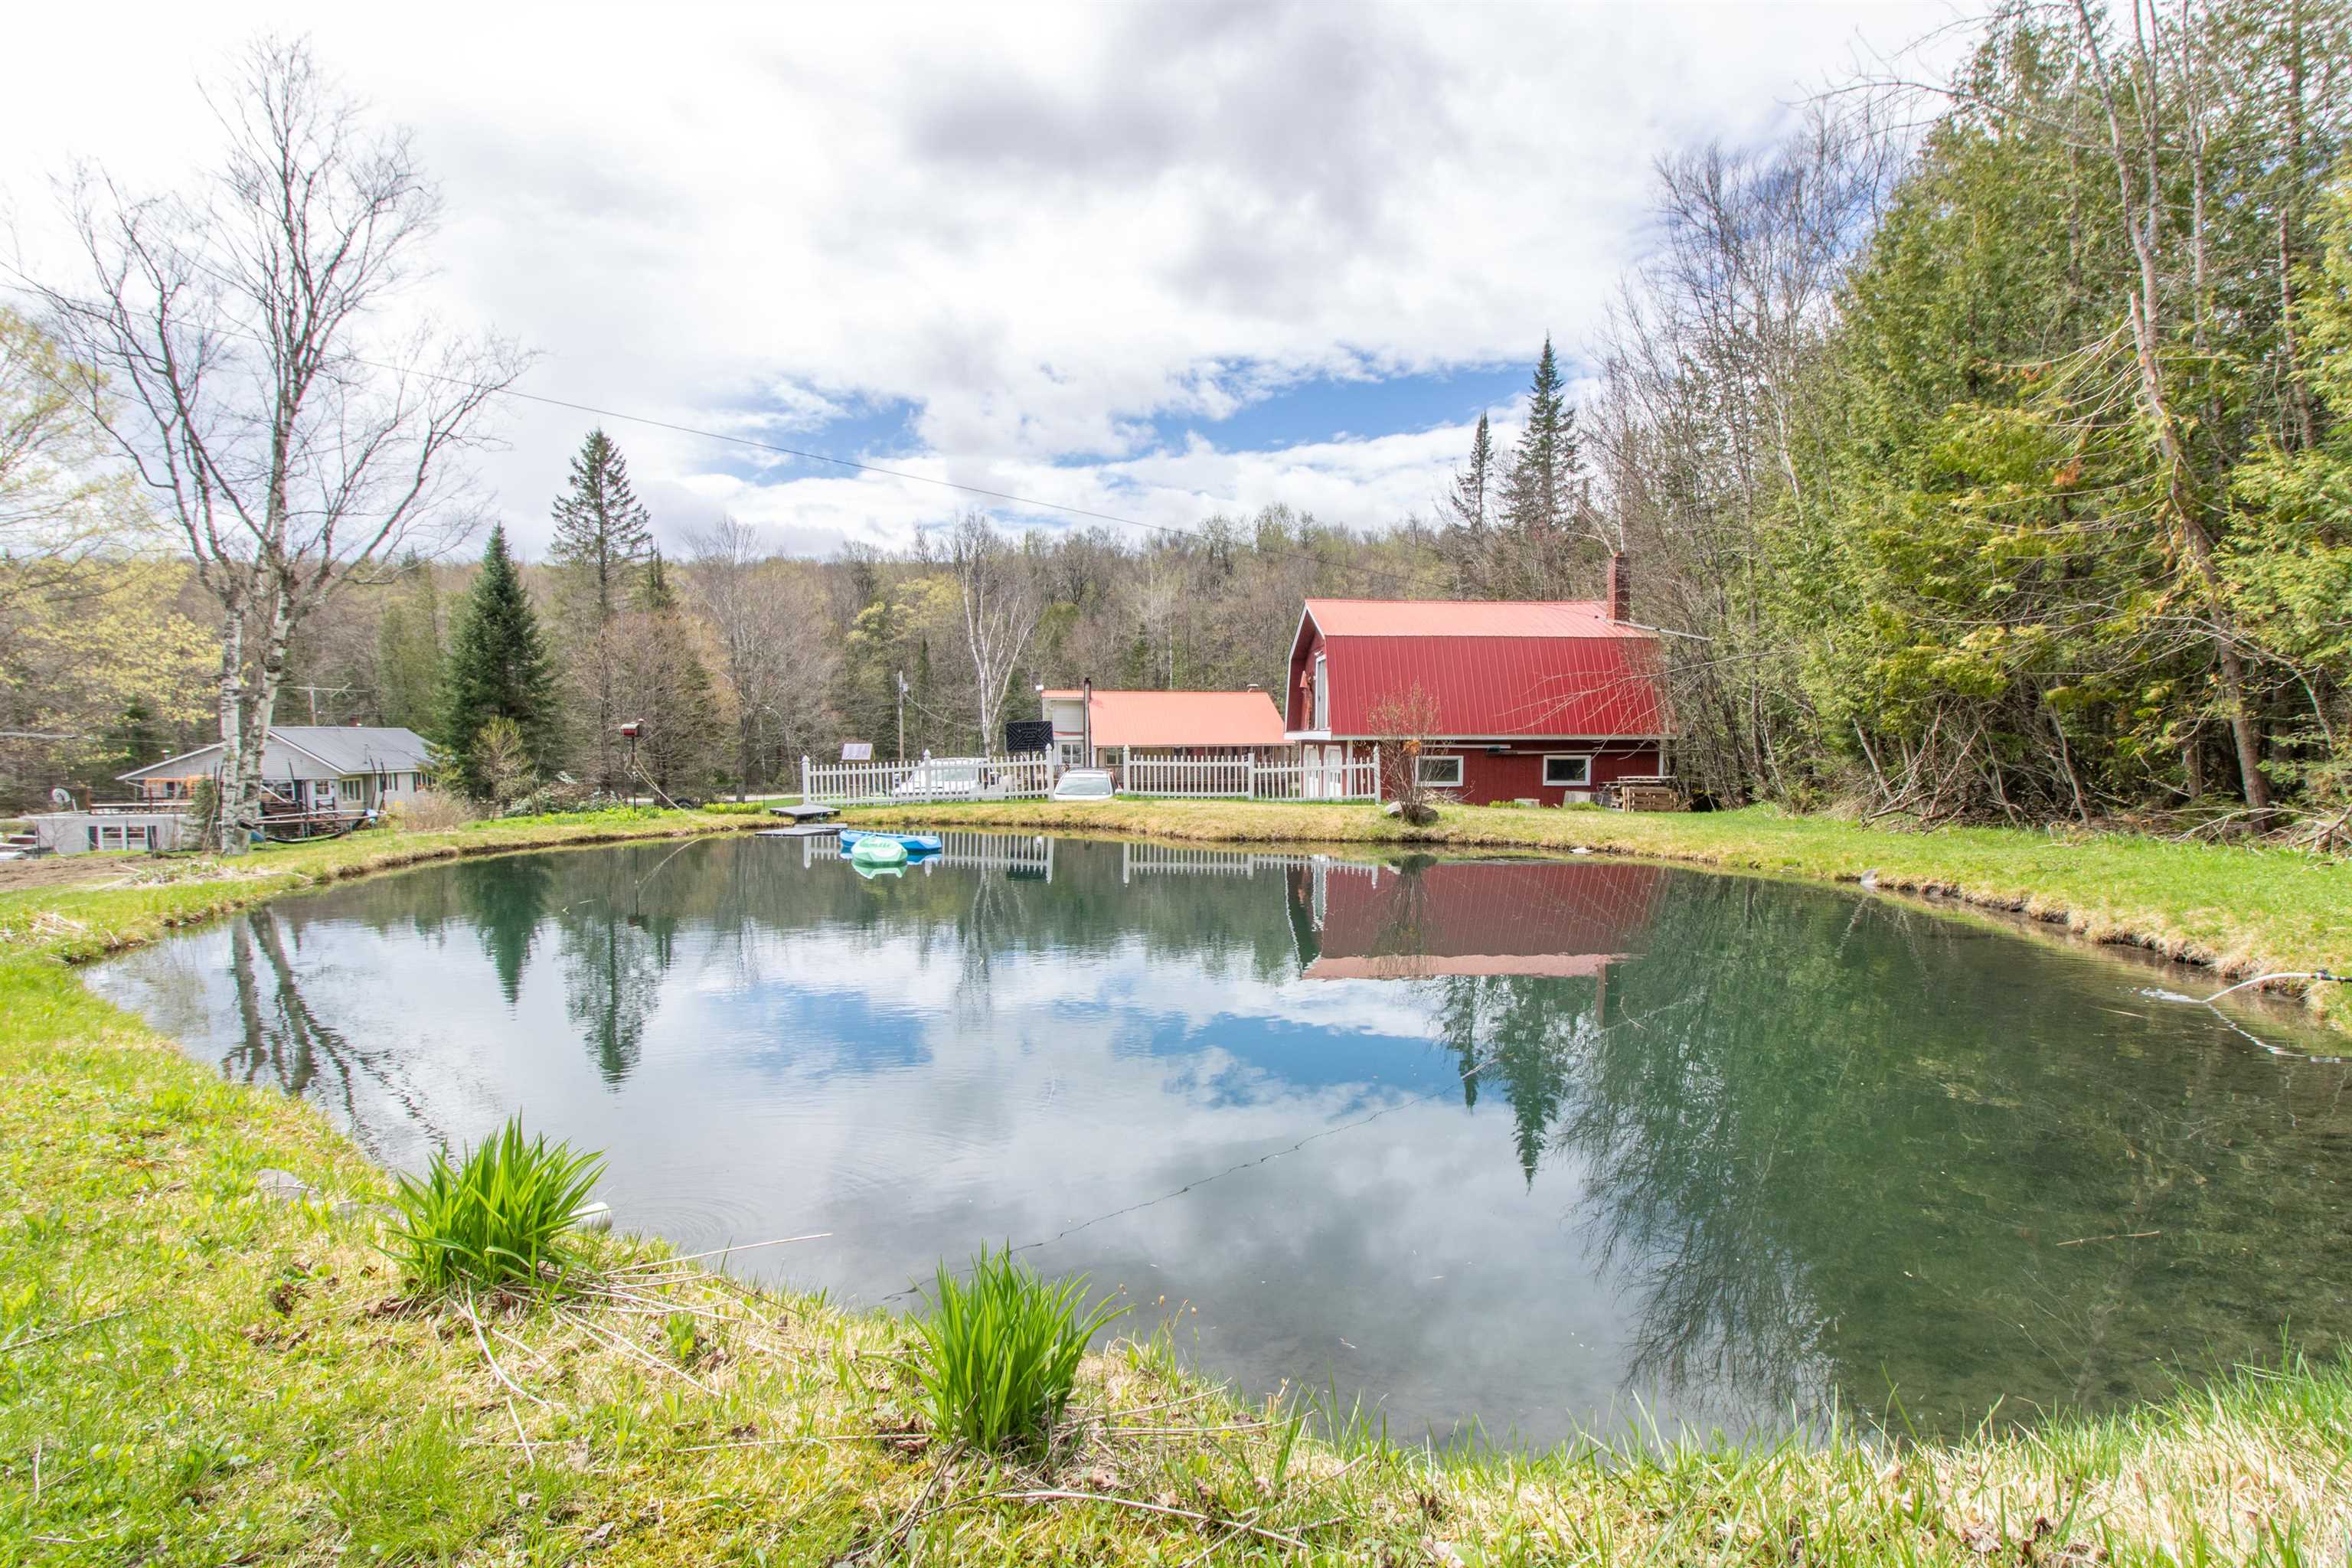
$275,000 $182 per sq.ft. Wheelock VT Home »
Waterfront on Pond2 Beds | 2 Baths | Total Sq. Ft. 2234 | Acres: 2.43
Listed on Thursday Jun 11, 2026
Description: This versatile property offers the perfect blend of comfort, recreation, and room to roam. Whether you're searching for a year-round residence, a Vermont getaway, or a basecamp for outdoor adventures, you'll appreciate the easy access to VAST and VASA trails and the abundance of space for all your gear and hobbies. The main level features a bright, open-concept layout centered around an updated kitchen with modern countertops, a stylish tile backsplash, open shelving, and newer appliances. Just beyond, the sunroom provides a welcoming space to relax and leads directly to the back deck--perfect for summer barbecues, entertaining, or simply taking in the peaceful surroundings. The spacious primary bedroom includes a large walk-in closet, direct access to the full bath, and a cozy sitting area near the back entry. The mostly finished walk-out lower level offers excellent flexibility with multiple bonus rooms, a laundry area, and a utility room with extensive built-in storage. Storage and workspace are abundant. In addition to the garage under the home, the detached barn/garage features two bays, workshop space, and a large overhead storage area. A separate four-bay enclosed pole barn provides even more room for vehicles, recreational equipment, tools, and projects. Outside, you'll find open yard space, room for gardens, and a charming hilltop pond that adds to the property's peaceful setting. Combining thoughtful updates, exceptional storage, and endless possibilities both indoors and out, this Wheelock property is ready for its next chapter. See Listing Details & 41 images.

$289,995 $250 per sq.ft. Wheelock VT Home »
Price Change! Reduced by $10,000 down 3% on September 9th 2026
2 Beds | 2 Baths | Total Sq. Ft. 1161 | Acres: 2.5
Listed on Monday Aug 17, 2026
Description: Howdy, and welcome to Lonely Elm Farm, a wellspring of bounty in the hills of Wheelock. This action packed little homestead has so much to offer it's hard to believe everything is situated on about 3 acres. Immaculate two bedroom two bathroom home with views towards Burke and Kirby Mountains in the east, a plethora of agricultural buildings, an attached garage, privacy, and a pristine babbling brook to name a few. The single level ranch style home was built in 2014 and features radiant floor heating, a standby generator, solid surface flooring, and design features built to embrace comfortable living in Vermont's sometimes boisterous weather. Outside there's a hoop barn, greenhouses, a donkey barn, chicken coops, a barn, and sheds arranged across the property, all giving the place the working feel of a farm with a long history and story to tell. Frontage on South Branch Brook down the hill below the farmstead is perfect for taking a dip on hot summer days and the strip of woods shields the property from the road below. Whether you're looking to keep the homestead going or just want the elbow room and the mountain views, Lonely Elm Farm delivers both without asking you to take on more land than you can handle. Acreage estimated. See Listing Details & 50 images.

$355,000 $192 per sq.ft. Wheelock VT Home »
2 Beds | 2 Baths | Total Sq. Ft. 2632 | Acres: 10.5Listed on Friday Jul 10, 2026
Description: Nestled on just over 10 wooded acres with old logging roads ideal for walking and exploring, this Saltbox-style home offers the privacy and space you have been seeking. Relax in the three-season sun porch. Inside, you'll find a mudroom, spacious living room, and an open-concept kitchen, dining room, and family room with a cozy wood stove; perfect for entertaining and gathering with family and friends year round. Directly off of the dining room area, step onto your back deck to unwind; views of Burke Mountain and Bald Hill Mountain during the spring and winter. The first floor also features a full bathroom with convenient laundry. Upstairs are two generously sized bedrooms, including one that was previously configured as two bedrooms, offering the potential to recreate back into a two bedroom if desired. The full, partially finished walk-out basement includes two bonus rooms and direct access to the one-car under garage. Outside, the property is well-equipped for hobbies, storage, or a home-based business with a 30' x 60' workshop with electricity, additional outbuilding with electricity, and a storage trailer. Wheelock residents enjoy the exceptional benefit of tuition-free attendance at Dartmouth once accepted. Conveniently located minutes from Vermont State University, Burke Mountain, Kingdom Trails and even closer to I-91N/I-91S for ease of commuting and everyday amenities in Lyndon, all while still enjoying the peace and privacy of country living. Property being sold in "as-is" condition. Some fixes/upgrades needed. Tenant occupied; 48 hours notice. Assisted showings. See Listing Details & 58 images.
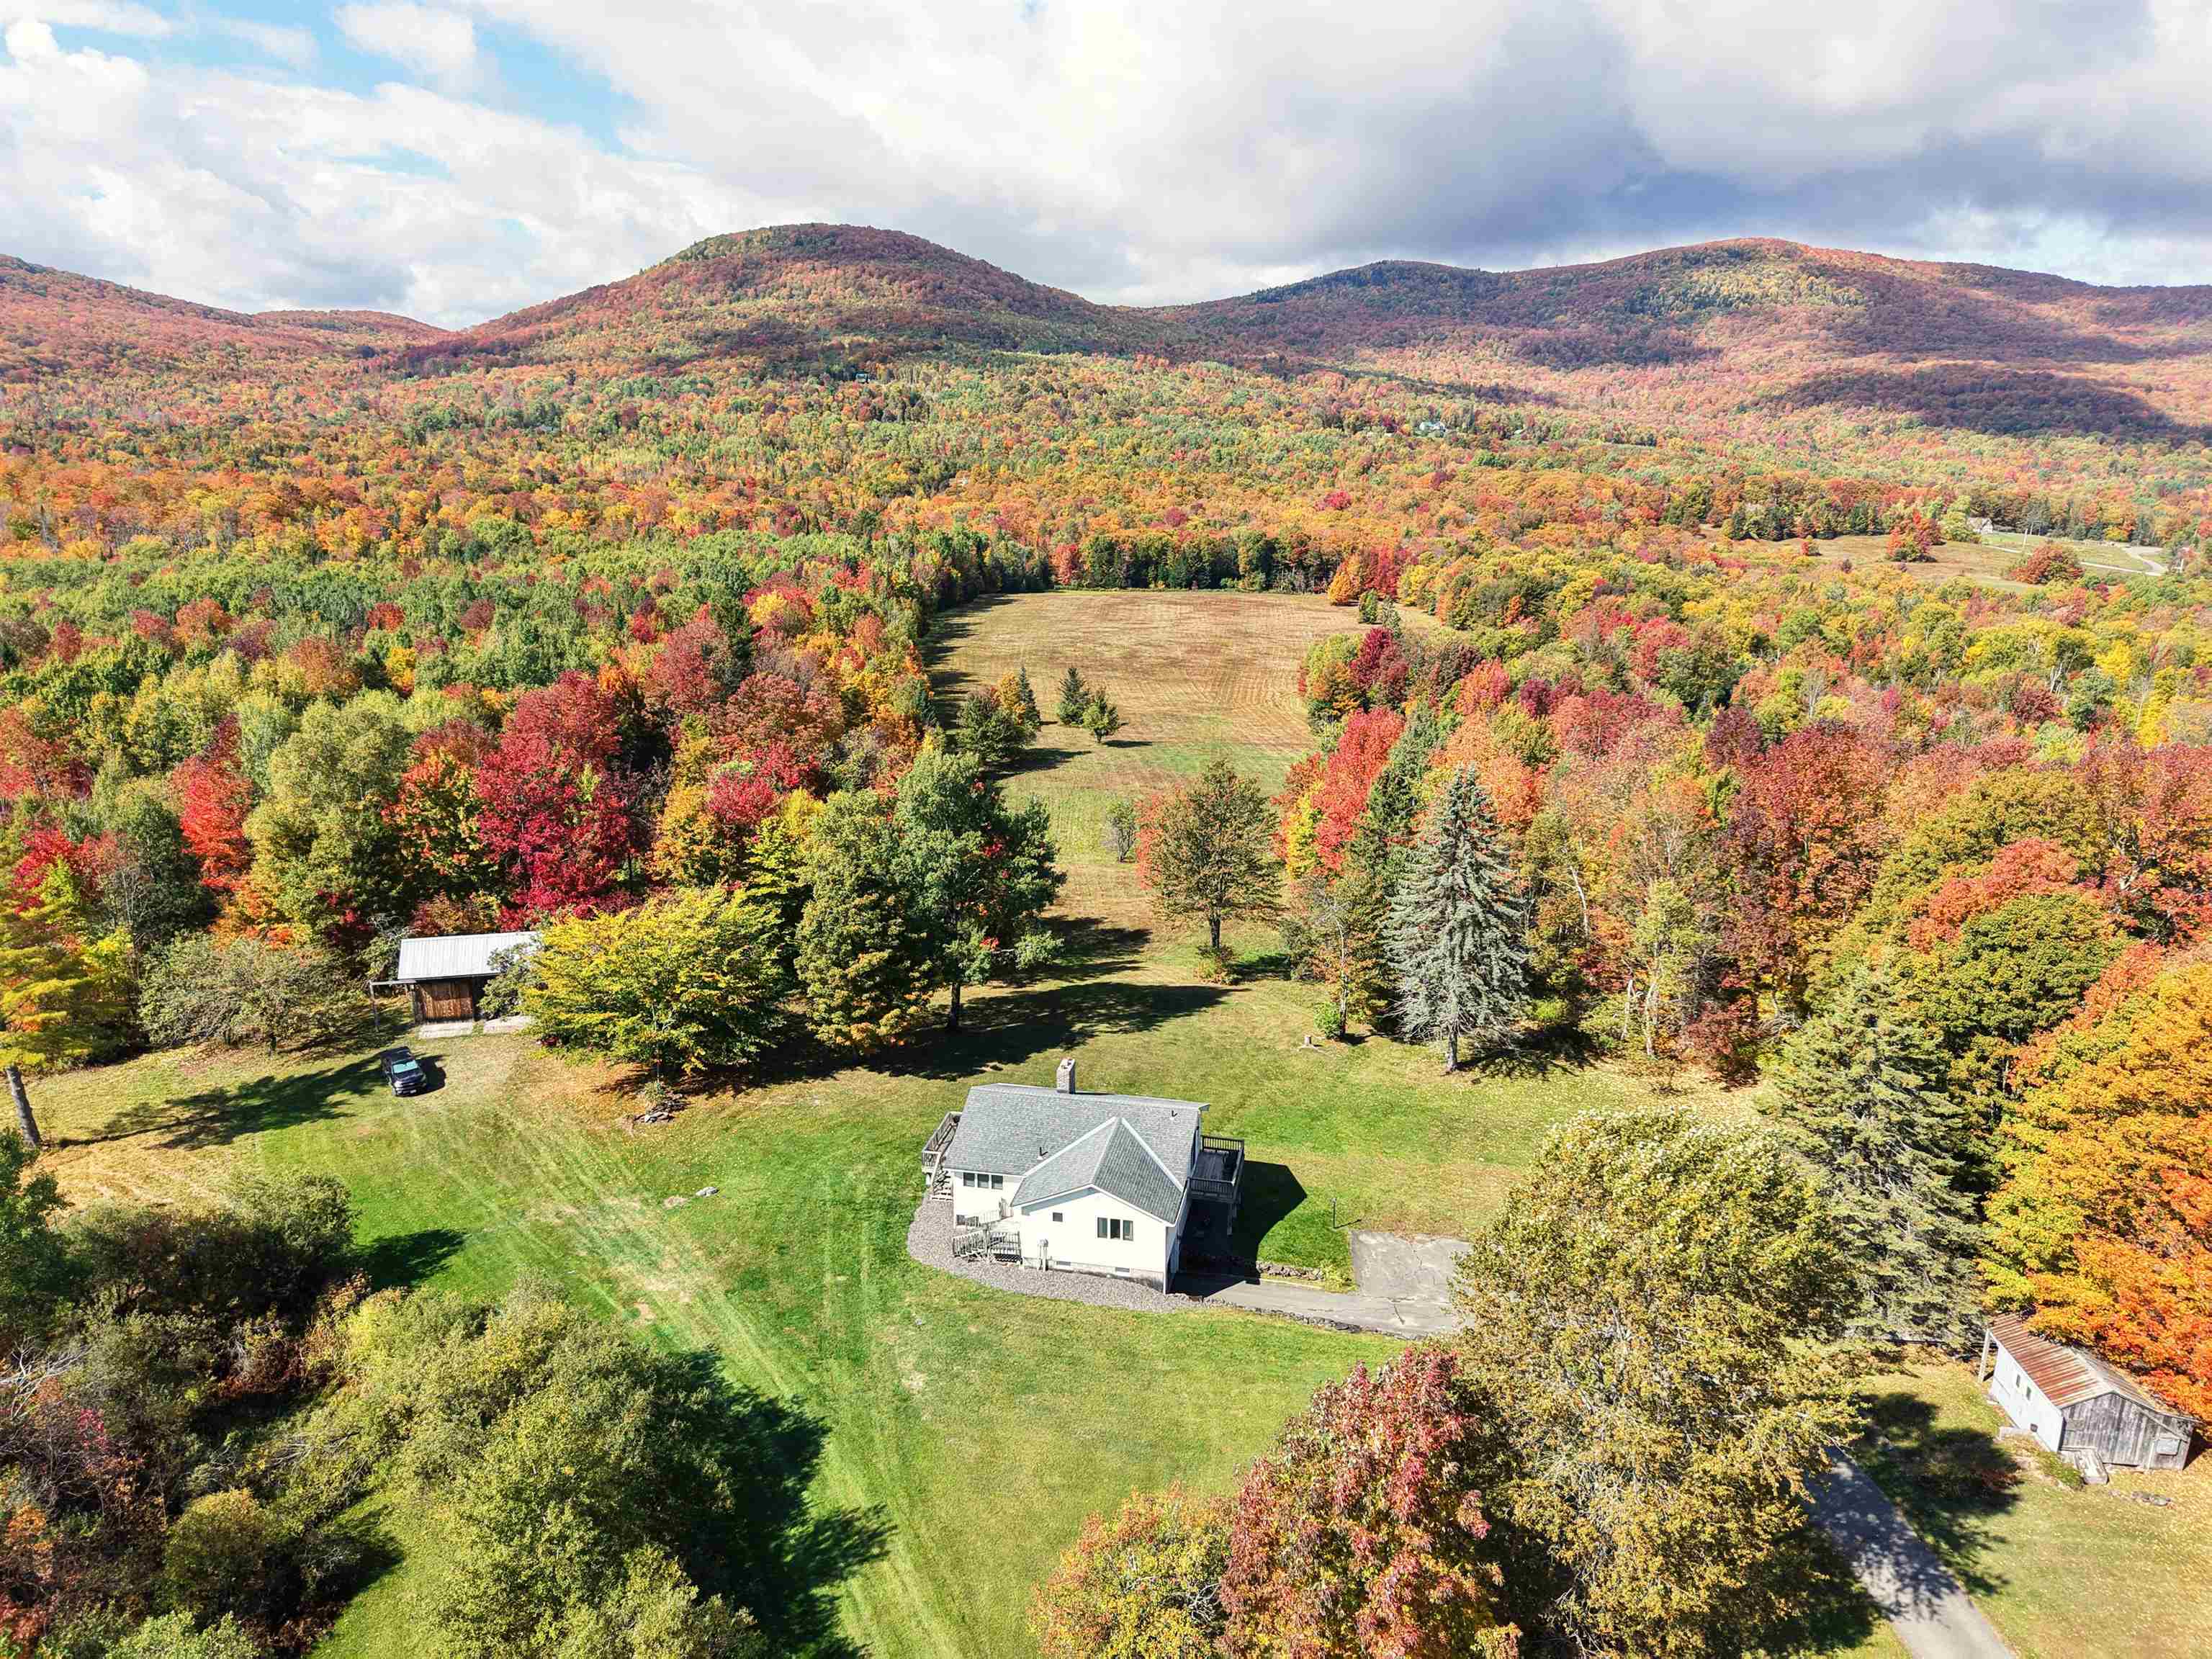
$875,000 $781 per sq.ft. Wheelock VT Home »
Waterfront on River South Wheelock Branch2 Beds | 2 Baths | Total Sq. Ft. 1876 | Acres: 200
Listed on Thursday Oct 2, 2025
Description: GORGEOUS IN THE FALL - WALL OF WINDOWS HIGHLIGHT THE SPECTACULAR VIEWS OF THE VERMONT COUNTRYSIDE - This ranch over a finished basement puts you in the heart of a beautiful 200 acres on the west side of Blakely Road in rural Vermont. You can explore the fields, woods or the brook for days, with winding trails, swimming holes and apples trees to delight you. The house is a great place to gather with open kitchen, dining room and living room sharing floor to ceiling windows and a large fireplace to gather around. On the main level, there is a bedroom and spacious bathroom. Downstairs is another bedroom and full bathroom plus large bonus room with laundry. With 2 Sliding Glass Doors accessing decks on the main level and a sliding door in the walkout basement, the outdoors is always inviting you to enjoy the countryside. The small barn with two large sliding doors could be the start for a hobby farm or just a place to keep the toys. Another older bunk house could be cleaned up for many uses. The size and location of this parcel provides so much opportunity. Most of the land is in the Vermont Current Use program with a Forestry Plan in place. With VAST and VASA trail systems outside your door, this could be HQ for a tremendous amount of snowmobiling and trail riding. Steam Mill Brook Wildlife Management minutes away. Come explore. See Listing Details & 55 images. Includes a Virtual Tour
Under Contract

$349,000 $395 per sq.ft. Whitingham VT Home »
Waterfront on Pond _Unnamed2 Beds | 1 Baths | Total Sq. Ft. 883 | Acres: 10
Listed on Sunday Aug 2, 2026
Description: Utter privacy from this 10 acre log home retreat, with easy access to nearby lakes, skiing, and trails. This charming 2 bedroom log home has been lovingly maintained by the current owners and is a perfect manageable getaway. The level woodlands features extensive trails ideal for atvs, hunting, or exploration. The property includes a portion of a large pond at the rear currently with Blue Heron nests and abundant wildlife. Just down the road is access to Lake Whitingham for nearby public access large lake enjoyment, and a public boat launch is not far either. Drive up into the country village of Wilmington for shopping and dining, and 10 mins further for skiing at the Mount Snow ski resort. The home itself features a wraparound porch including a large screened in section for three season enjoyment. There is a vaulted living room space which also includes the dining area, and basic kitchen which could easily be upgrades. The main floor also features a large bedroom with great light, as well as a full bathroom. The second floor is a large sleeping loft. Natural woodwork abounds to ensure you know you are in Vermont. There is also a full unfinished basement for great storage or further finishing potential. Add to this a three bay storage building for toys, a log play fort, and fiber internet, and you have everything you need to enjoy your new home away from home. See Listing Details & 26 images.
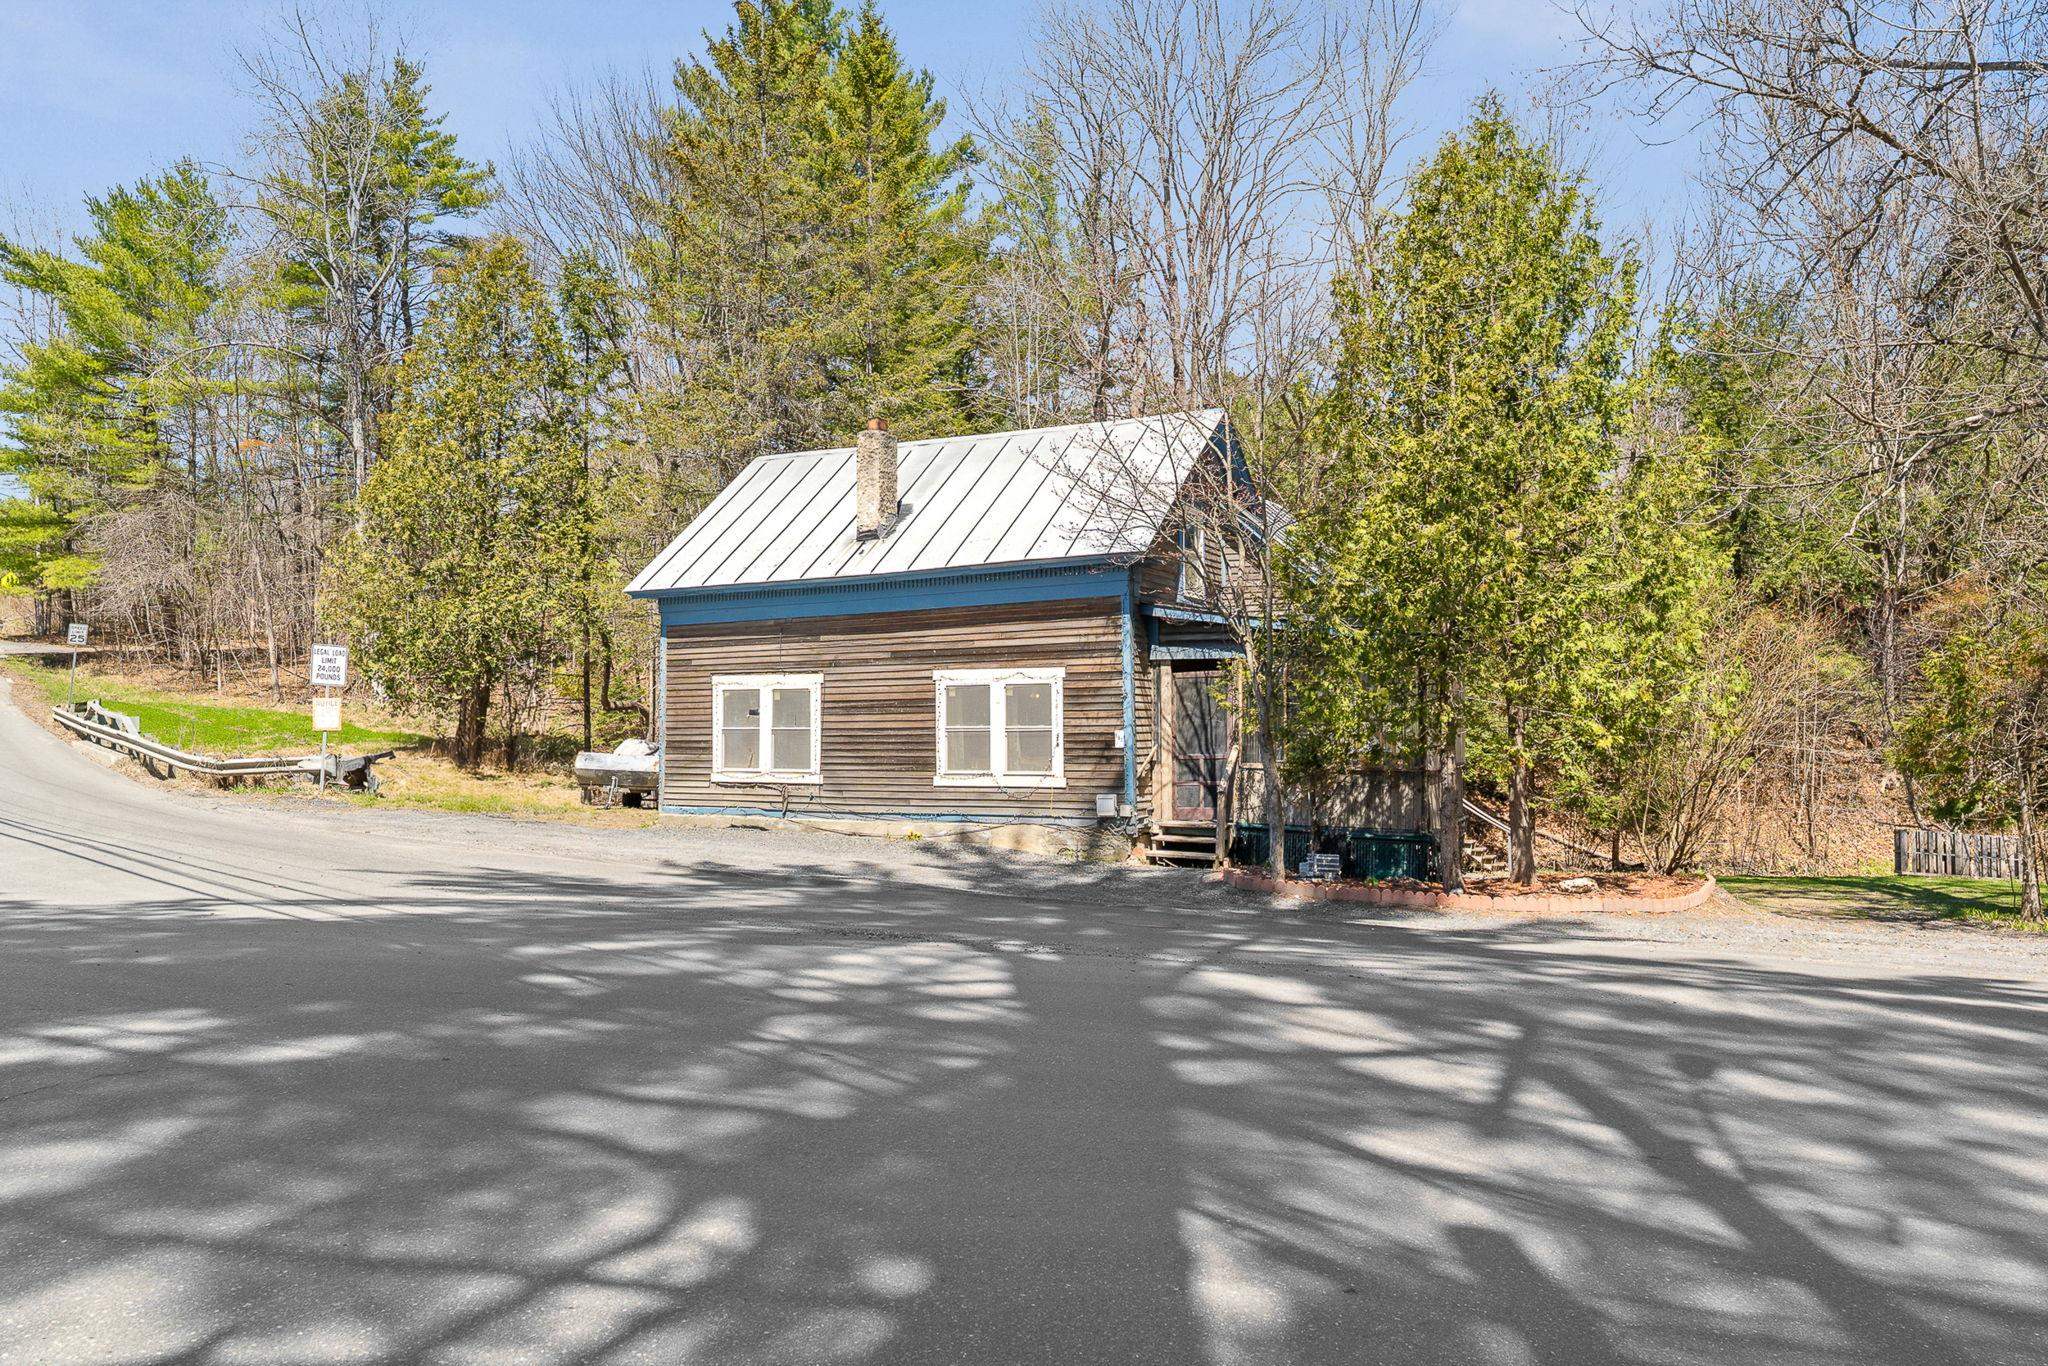
$260,000 $191 per sq.ft. Williamstown VT Home »
Waterfront on River2 Beds | 2 Baths | Total Sq. Ft. 1363 | Acres: 0.6
Listed on Wednesday Apr 29, 2026
Description: Tucked along the banks of Stevens Branch in the heart of Williamstown village, this charming 1900 Cape offers the kind of Vermont living that's getting harder to find. With river frontage, natural surroundings, and a layout full of character, this is a property that genuinely feels like home the moment you arrive. Step inside and you'll immediately notice the warmth of the natural woodwork and tongue and groove ceilings, the kind of craftsmanship that simply doesn't exist in new construction. The main level offers a functional flow with kitchen, dining, living, and office spaces, plus a full bath and first-floor laundry for everyday convenience. Upstairs, the primary bedroom is a true retreat featuring a generous 18x15 suite with vaulted ceilings and exposed beams that give the space a cabin-like feel without sacrificing comfort. Outside is where this property really shines. The multi-level deck overlooks Stevens Branch, giving you the sound of moving water and a front-row seat to Vermont's seasons year-round. A screened and covered porch extends your living space into the warmer months, perfect for morning coffee or evening gatherings. The .60-acre lot provides privacy and room to breathe, with a beautiful country setting just steps from Williamstown Elementary School. The detached 2-car garage goes well beyond storage. It features a dedicated gathering area complete with a bar, making it the ideal Vermont hangout space for friends, family, or football season. With public water and sewer, standing seam roof, and room to make it your own, this one checks a lot of boxes. Open House Saturday 5/2 10 - Noon See Listing Details & 51 images.
New Listing!

$271,500 $192 per sq.ft. Williamstown VT Home »
2 Beds | 1 Baths | Total Sq. Ft. 2144 | Acres: 15.7Listed on Wednesday Sep 9, 2026
Description: Perfect Homesteading opportunity awaits! Large lot with many usable acres. Whether you would plan on subdividing or using the land to generate income, be self sufficient, the views from the property are beautiful! Owner occupied, nonprofit buyers, and government institutions only for the first 30 days. Investor offers will be reviewed starting day 31. See Listing Details & 5 images.
Under Contract

$298,800 $267 per sq.ft. Williamstown VT Home »
2 Beds | 2 Baths | Total Sq. Ft. 1120 | Acres: 0.3Listed on Thursday Aug 27, 2026
Description: Currently under contract with a home-sale contingency. Property will continue to be shown and backup offers are welcome. Beautifully restored post-and-beam Cape tucked into the hillside in Williamstown, Vermont, offering the warmth and historic character of an older New England home alongside thoughtful modern updates. Original hand-hewn timbers run throughout the main living spaces, while fresh finishes and abundant natural light keep the home bright, warm, and comfortable. Major improvements include a brand-new Bosch heating system, on-demand hot water, new plumbing, updated electrical, and new hardwood flooring throughout. At the heart of the home is a welcoming kitchen framed by exposed beams and featuring soft sage cabinetry, butcher block countertops, stainless steel appliances, generous workspace, and ample storage. The kitchen flows easily into the adjoining dining and living areas, where substantial exposed timbers, large windows, and an electric fireplace create a cozy focal point. Just beyond, the enclosed three-season sunroom is lined with windows and offers a peaceful place to relax or take in the surrounding greenery. The main level also includes a dedicated laundry area, convenient storage, and a beautifully updated full bathroom with a tiled tub and shower. Upstairs are two generously sized bedrooms. The spacious primary bedroom offers natural light, views toward the surrounding hills, a walk-in closet, and a brand-new half bath. The second bedroom offers flexibility for guests, a home office, or additional living space. Outside, established perennial gardens surround the home, including a charming picket-fenced deck just off the kitchen. A large covered porch offers room for outdoor dining and lounging, while the lower-level covered patio and private backyard provide even more space to enjoy the Vermont setting. Thoughtfully restored, warm, and full of personality, this home blends historic character, modern updates, and inviting living. See Listing Details & 25 images.
Under Contract

$422,000 $246 per sq.ft. Williamstown VT Home »
2 Beds | 2 Baths | Total Sq. Ft. 1716 | Acres: 2.18Listed on Tuesday Jul 14, 2026
Description: Some homes just feel right from the moment you arrive. Set on 2+ acres along Snowbridge Road, with the property extending to Blue Bird Lane, this classic Cape offers the kind of setting that invites you to slow down and stay awhile. A sweeping lawn, peaceful views, and room to breathe create the backdrop for everything from morning coffee outside to evenings spent watching the seasons change. Lovingly cared for by the same family since it was built in 1988, the home is warm, welcoming, and ready for its next chapter. The spacious eat-in kitchen naturally becomes the heart of the home, while the attached sunroom is sure to be a favorite spot on summer evenings. Sunlight pours into the front living room, creating a comfortable place to relax any time of day. The flexible first floor includes a bedroom, a study or den for working from home or hobbies, and a full bath, making everyday living easy. Upstairs, two generously sized bedrooms each feature expansive walk-in knee wall closets, along with a three-quarter bath. The unfinished basement provides plenty of room for a workshop, studio, fitness space, or storage, giving you space to shape it around your lifestyle. Outside, the oversized two-car garage offers even more possibilities with a full second floor ready for storage, creative projects, or future expansion. A whole-house LP Kohler generator adds peace of mind year-round. Tucked into a scenic setting yet conveniently located with easy access to Exit 6, Barre, Berlin, Montpelier, and the village of Williamstown, this Vermont home offers the best of country living without feeling far from everything you need. See Listing Details & 56 images.

$540,000 $507 per sq.ft. Williamstown VT Home »
Price Change! Reduced by $10,000 down 2% on August 19th 2026
2 Beds | 2 Baths | Total Sq. Ft. 1625 | Acres: 10.1
Listed on Wednesday Jul 8, 2026
Description: Designed with both horse and rider in mind, this exceptional property features an impressive barn with water, electricity, a dedicated tack room, a 44-foot horse run, an automated heated watering system, fenced pasture, and an attached indoor riding arena that lets you train and ride comfortably year-round, no matter the weather. After a day at the barn, retreat to a home that has been meticulously maintained and positioned to capture breathtaking long-range mountain views stretching from Camel's Hump to Middlebury Gap, Mad River Glen, and Sugarbush. Enjoy the peaceful setting from the expansive maintenance-free Trex deck, where Vermont's spectacular scenery is on full display. Inside, the home offers a warm and functional layout with two spacious bedrooms and a full bath upstairs, an inviting living room and eat-in kitchen on the main level, and a finished lower level with a laundry area, a ¾ bath, and convenient access from both the kitchen and the finished mudroom. The former one-car garage has been thoughtfully transformed into a practical mudroom, creating the perfect everyday entrance with abundant space for riding boots, coats, helmets, and outdoor gear. Additional updates include Harvey replacement windows and attractive vinyl siding installed within the past 10 years, along with the peace of mind of a whole-house surge protector. A detached garage provides excellent space for a vehicle, workshop, tractor, hay storage, or additional equipment. Move-in ready and exceptionally cared for, this rare Vermont property offers everything an equestrian or hobby farmer could want quality horse facilities, comfortable living spaces, incredible mountain views, and the privacy to enjoy the lifestyle you've been dreaming of. See Listing Details & 40 images.
